
100 Keyes, 1926 - 2026
SIGN UP Login/Register
2116 Spring Creek Circle Ne, Palm Bay, FL 32905 Photo

18 Photos

2116 Spring Creek Circle Ne Palm Bay, FL 32905
$275,000
  • Beds
    3
  • Baths
    2 full
  • Total Square Feet
    1,264
  • Lot Size
    0.15 acre(s)

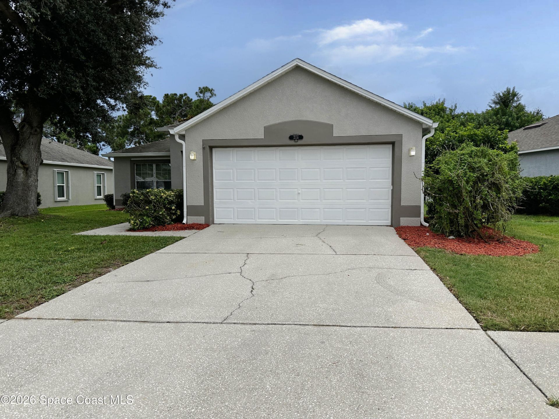
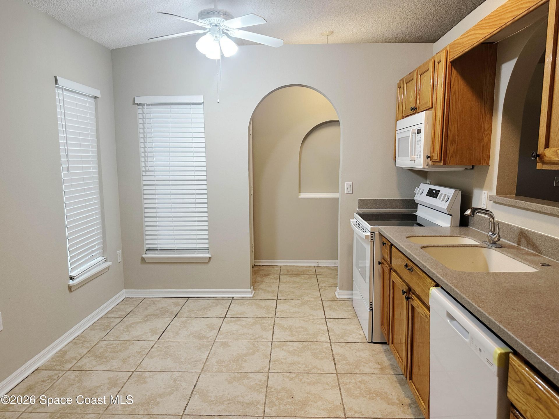
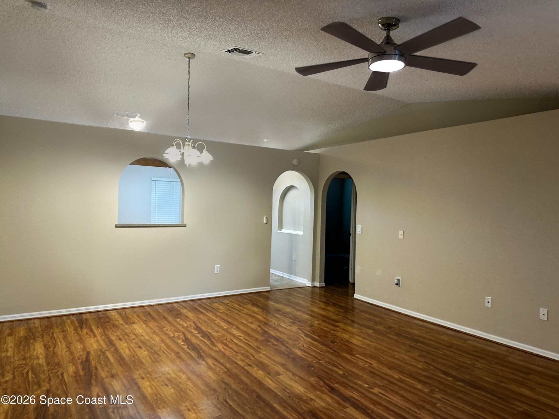
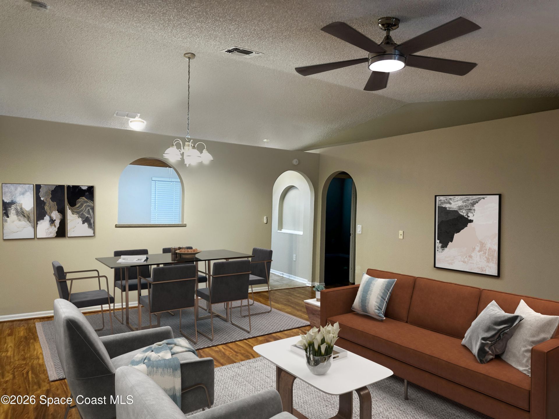
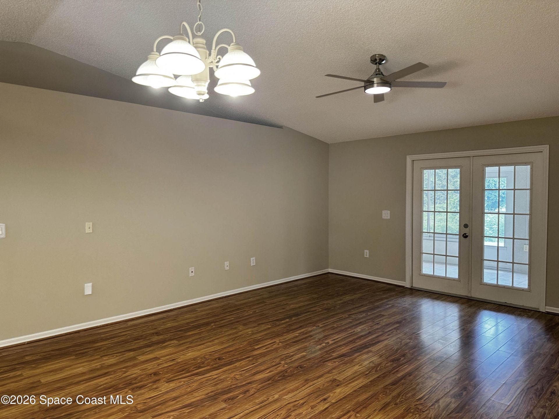
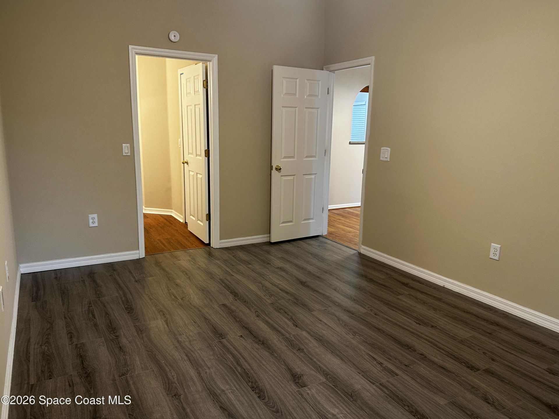
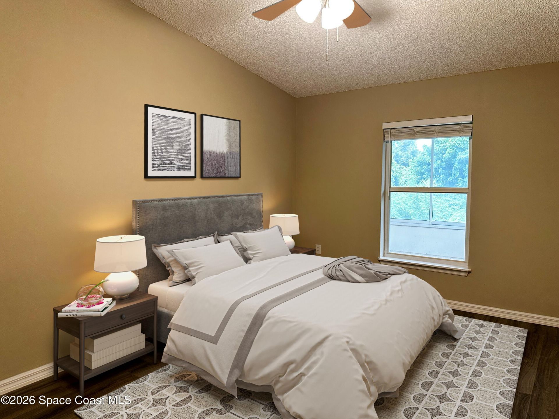
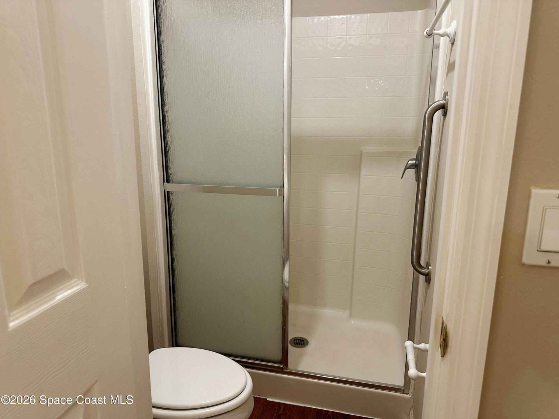
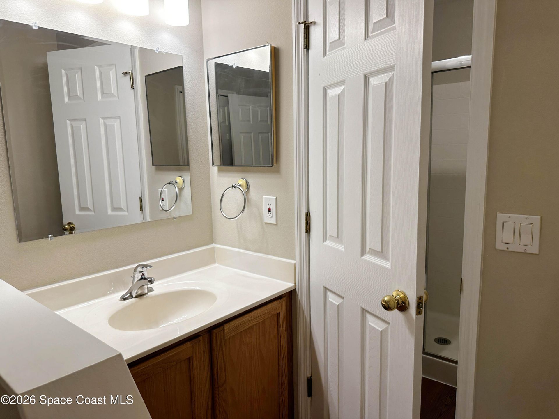
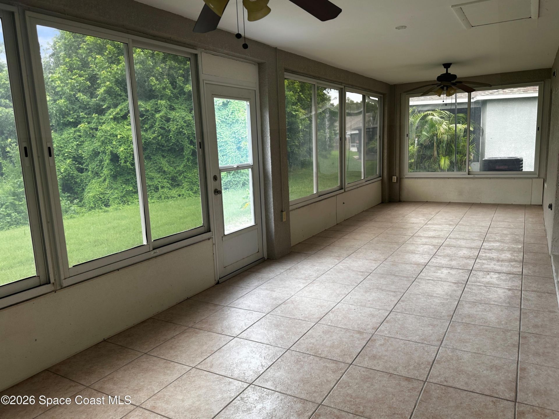
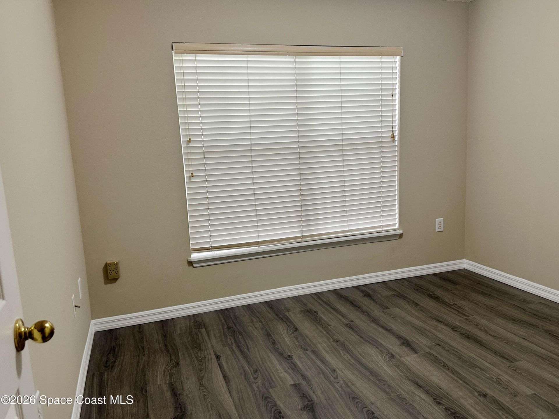
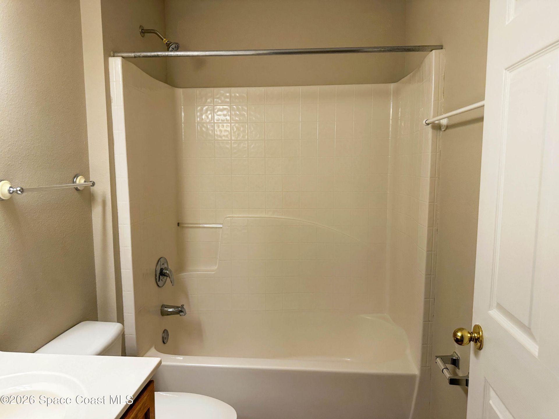
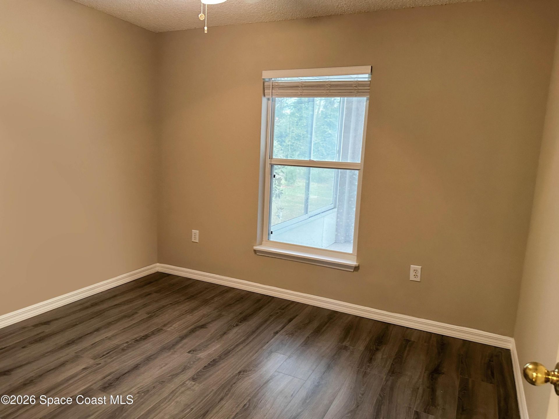
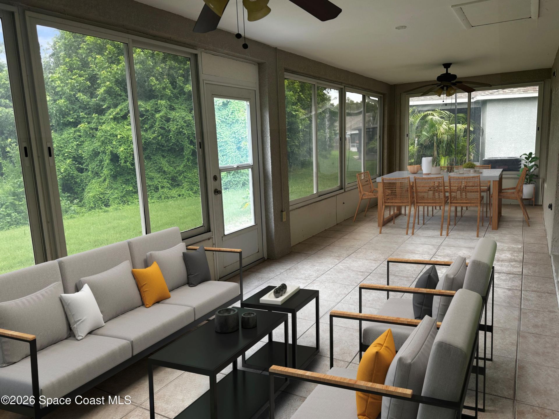
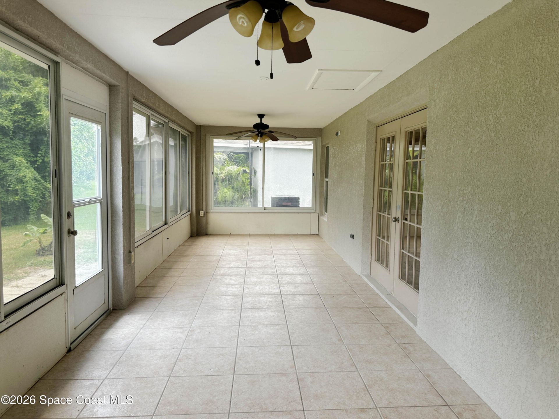
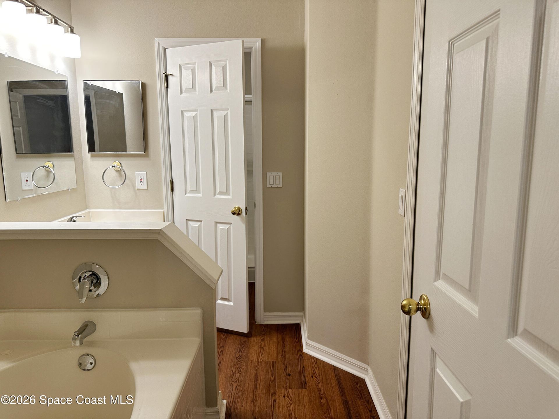
Welcome to your dream home in the highly desired, gated community of Sandy Pines Preserve! This beautiful 3-bedroom, 2-bathroom residence features a spacious 2-car garage and an open split floorplan designed for maximum privacy. Admire the fresh exterior paint and tidy curb appeal as you arrive. Step inside to discover a freshly painted interior, beautifully paired with durable laminate and tile flooring throughout--absolutely no carpet here!The heart of the home boasts a bright eat-in kitchen a...

View More

Property Summary

MLS Number: 1085801
Status: Active
Days on Market: 43
Subdivision: Sandy Pines Preserve Phase 3
County: Brevard
Bedrooms: 3
Total Square Feet: 1,264
Price Per Sq. Ft.: $218
Style: Ranch
New Construction: No
Waterfront: No
Property Type: Residential - Single Family
Cooling: Central Air
Heating: Central, Electric
Lot Size: 0.15 Acres
Stories: 1.0
Year Built: 2001

Featured Amenities

Eat-in Kitchen
Primary Bathroom -Tub with Separate Shower
Primary Downstairs

Property Details

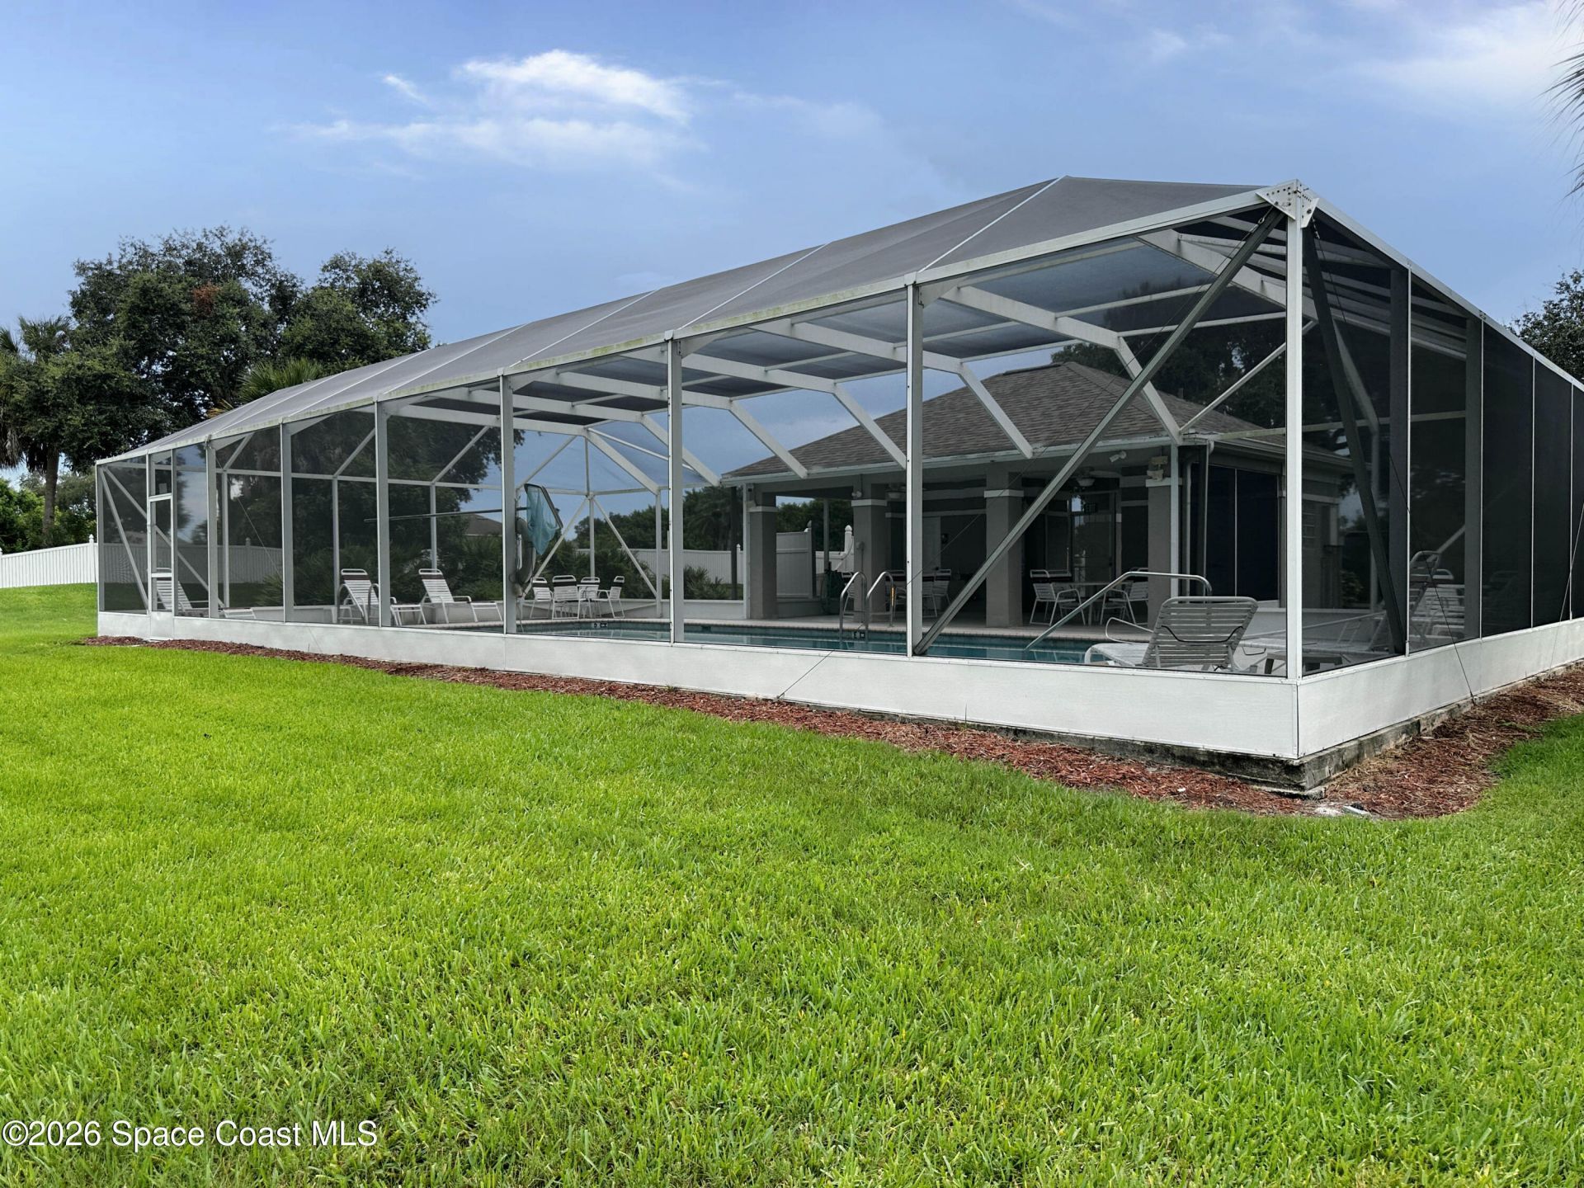
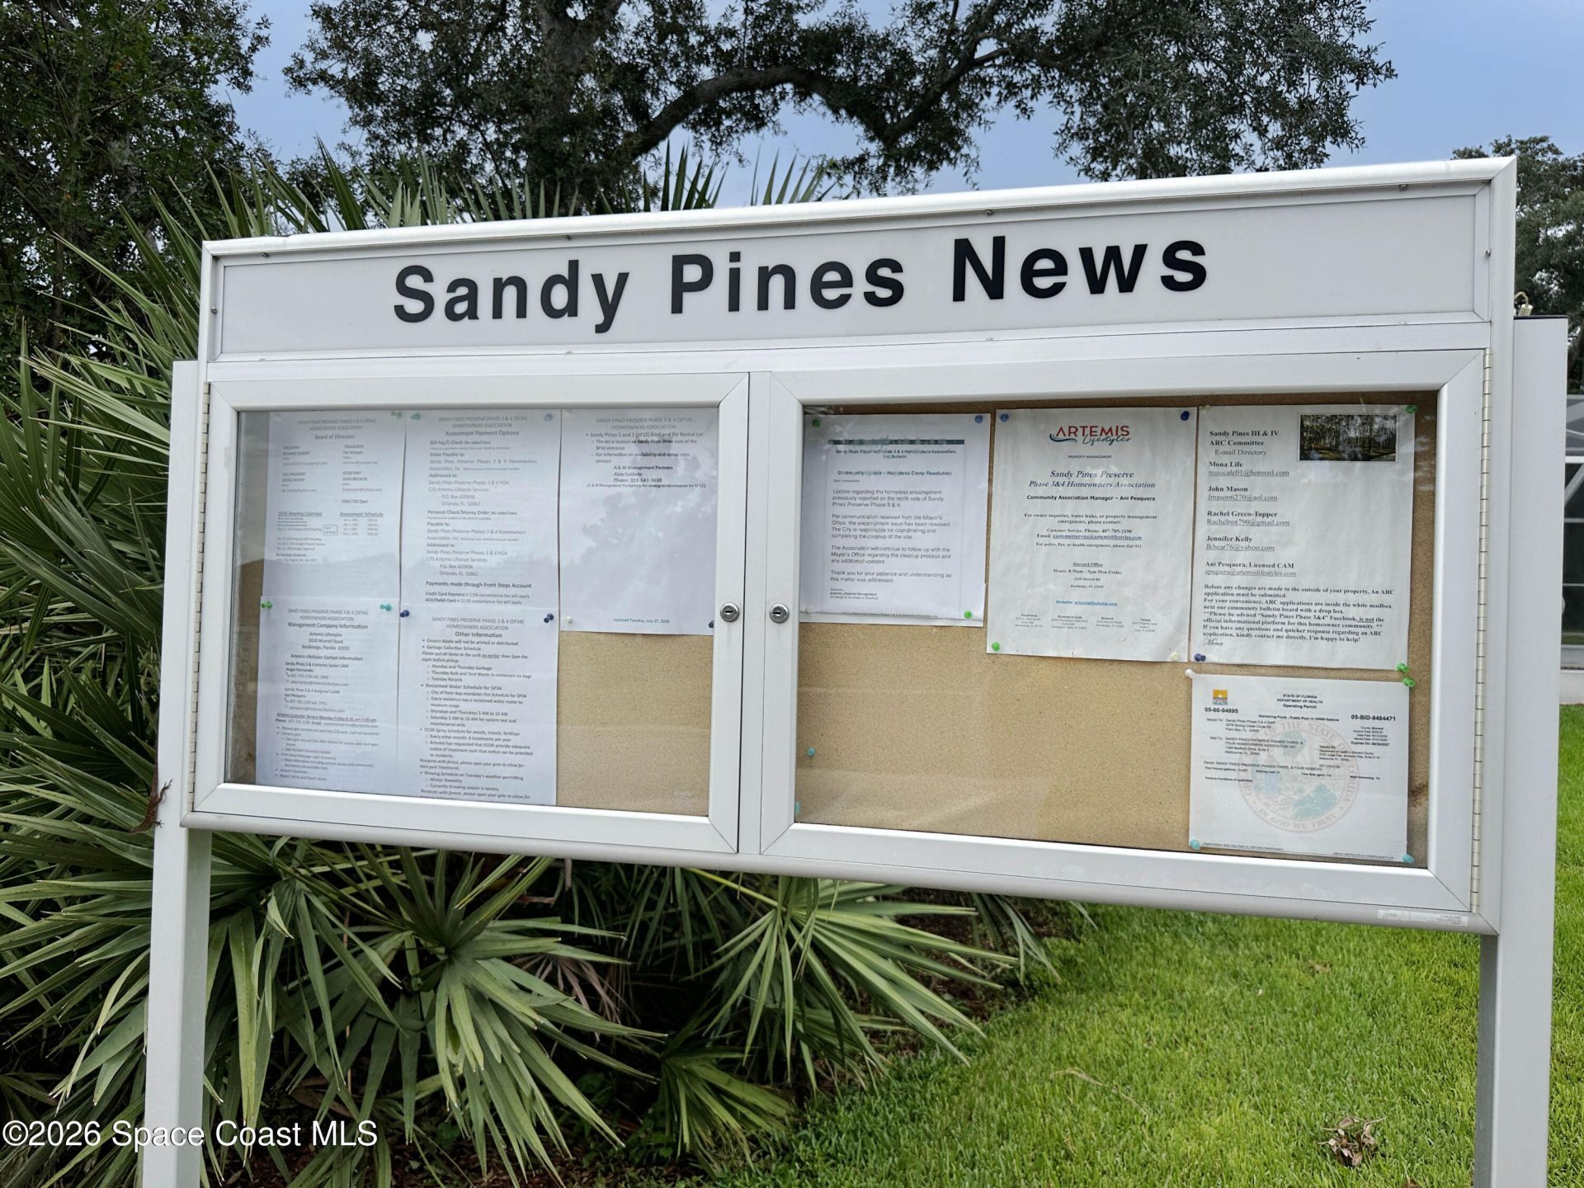
Common Amenities: Gated, Maintenance Grounds, Pool
Days on Site: 43
Equipment/ Appliances Features: Dishwasher, Disposal, Electric Range, Gas Water Heater, Microwave
Exterior: Block, Stucco
Flooring: Laminate, Tile
Home Style: Ranch
Lot: Wetlands
Parking Notes: Attached, Garage
Security/ Safety Features: Security Gate
Sewer: Public Sewer
Special View Info: Protected Preserve
Utility Features: Cable Available
Water: Public
Construction: Block,Stucco

Local Schools

High School: Palm Bay
Middle School: Stone

Neighborhood Information

Neighborhood Map

Neighborhood Hero

Neighborhood Highlights

Neighborhood Characteristics

Neighborhood Market Trend

Neighborhood Schools

Courtesy of

Agency Name: Better Homes & Gardens RE Star
Agent Name: Lynn F Wilson
Agency Phone: 321-868-5555

agent picture

Presented by

Agent Name: Leslie Dukek
Agent Phone: Cell: 239.989.8996
Agency Title: The Keyes Company
Request Info

IDX logo

Leslie Dukek
keyes.com
Agent Cell:
239.989.8996
Office Phone:
239.323.2883

Mortgage Calculator

%
years/fixed
yearly
yearly (est.)

Estimated Payment

$ 1,430.50 Principal & Interest $1,350.29 Property Tax (data not provided by mls) $0.00 Homeowner's Insurance $80.21
Mortgage Logo

Login to My Keyes Account